
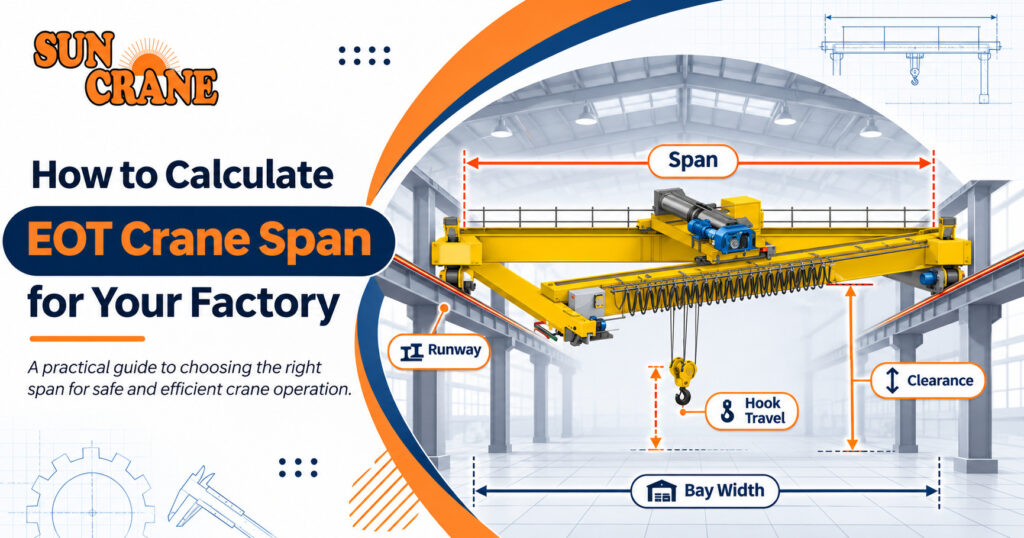
EOT crane span calculation starts with the definition: span is the horizontal distance between the centrelines of the two runway rails. In most factory buildings, Span = column centre-to-centre distance − (left rail offset + right rail offset), where each offset is the distance from a column centreline to its runway rail centreline. The span must leave enough end clearance between the crane and the columns, and the usable hook coverage will be the span minus the hook approach on each side.
Getting the span right is one of the first and most important decisions when planning an overhead crane. It affects the crane’s design and cost, the building’s crane girders and columns, and how much of your floor the hook can actually reach.
This guide explains how EOT crane span calculation works for a new or existing factory, with formulas, a worked example, site measurement tips and a section on hook approach. It is written by the team at Sun Crane, an ISO-certified manufacturer of EOT cranes, hoists and gantry cranes based in GIDC Vapi, Gujarat, since 2010. Treat it as planning guidance. The final span must always be confirmed on the crane manufacturer’s general arrangement (GA) drawing and checked by the building’s structural engineer.
What Is EOT Crane Span?
EOT crane span is the horizontal distance between the centrelines of the two runway rails on which the crane’s end carriages travel. OSHA’s overhead crane standard, 29 CFR 1910.179, uses the same definition: “the horizontal distance center to center of runway rails.”
Span is not the same as building width. Building width is usually measured between column centrelines or between the inner faces of walls. The runway rails sit inside that width, on crane girders supported by column brackets, so the span is almost always smaller than the building width.
Why Does Correct Span Calculation Matter?
A careful overhead crane span calculation affects:
- Crane design and cost: longer spans need deeper girders, heavier end carriages and sometimes double girder designs.
- Building structure: rail position decides crane girder and bracket loads on your columns.
- Safe clearances: the crane must not hit columns, walls, pipes or cable trays as it travels.
- Usable floor area: span, together with hook approach, decides how close the hook can reach the walls.
- Future flexibility: a span planned only for today’s machines can limit later layout changes.
Our view: many span problems start when the shed is designed first and the crane is considered later. Involve the crane manufacturer before the building drawings are frozen.
What Are the Key EOT Crane Dimensions?
These are the main EOT crane dimensions used in span calculation and layout planning:
| Dimension | What it means | Why it matters |
|---|---|---|
| Span (S) | Distance between runway rail centrelines | Main input for crane design |
| Building width (W) | Distance between column centrelines across the bay | Starting point for span |
| Rail offset (e) | Distance from column centreline to runway rail centreline | Sets the span inside the building |
| End clearance (c) | Distance from rail centreline to the nearest side obstruction, such as a column face | Must exceed the crane’s end overhang plus a safe gap |
| Hook approach (A) | Closest the hook can come to a rail centreline, measured along the bridge, with the trolley at its end position | Decides usable hook coverage |
| End approach | Distance from the end of the bay to the hook centre with the crane at its extreme long-travel position | Decides coverage along the building length |
| Height of lift (H) | Vertical travel of the hook between its lowest and highest positions | Decides rail height and building height |
| Headroom | Distance from the top of the crane to the hook saddle with the hook fully raised | Decides clear height needed above the rail |
| Long travel length | Length of runway along the bay | Decides runway length and power supply length |
What Is the EOT Crane Span Calculation Formula?
There are three useful formulas, depending on what you know.
Formula 1: From column centrelines
Use this for most new factory buildings:
S = W - (e_1 + e_2)Where S is the span, W is the column centre-to-centre distance across the bay, and e₁ and e₂ are the rail offsets on each side. When both sides are the same, S = W − 2e.
Formula 2: From clear building width
Use this when you know the clear width between column inner faces or walls:
S = W_{clear} - (c_1 + c_2)Where W_clear is the clear width between inner faces, and c₁ and c₂ are the end clearances on each side, from rail centreline to the nearest obstruction.
Formula 3: Usable hook coverage
Span is not the same as the area your hook can reach. Use this to check coverage across the bay:
\text{Hook coverage width} = S - (A_1 + A_2)Where A₁ and A₂ are the hook approach lengths on each side. Hook approach is often different on each side, depending on where the hoist and its drive sit on the trolley.
Each end clearance must also satisfy this check:
c \geq \text{end overhang beyond rail centreline} + \text{minimum clearance gap}The end overhang comes from the manufacturer’s end carriage design, and the minimum gap comes from the applicable standard and the manufacturer’s drawing. For reference, OSHA 1910.179 in the United States requires at least 3 inches (about 76 mm) overhead and 2 inches (about 51 mm) laterally between a crane and obstructions. Indian projects should follow IS 3177 and the manufacturer’s GA drawing, whose required clearances may be larger.
How to Do EOT Crane Span Calculation: Step by Step
Follow these steps for a new building or a crane upgrade:
- Confirm the building grid. Get the column centre-to-centre width (W) for the bay from the structural drawings, and the column sizes.
- Decide the rail position. With your structural engineer and crane manufacturer, agree the rail offset (e) from each column centreline. This depends on column depth, crane girder and bracket design, and the crane’s end carriage.
- Calculate the span. Use S = W − (e₁ + e₂).
- Check the end clearance on each side. Confirm that c, the distance from rail centreline to the column face or nearest obstruction, is larger than the crane’s end overhang plus the minimum clearance gap on the manufacturer’s drawing.
- Check vertical clearances. Confirm the height from rail top to the lowest roof member, including trusses, purlins, lights, ducts and sprinkler lines.
- Check hook coverage. Ask the manufacturer for hook approach on both sides, then calculate Hook coverage = S − (A₁ + A₂). Compare this with where machines, loading bays and storage areas sit.
- Round and confirm. Manufacturers may round the span to a practical figure, so confirm the final figure on the GA drawing before fabrication of the runway or crane begins.
Worked Example: Span Calculation for a 24 m Factory Bay
The dimensions below are illustrative assumptions to show the method, not Sun Crane design data.
Given:
- Column centre-to-centre width, W = 24,000 mm
- Column depth = 500 mm, so each inner column face is 250 mm from its centreline
- Agreed rail offset from column centreline, e = 750 mm on each side
- End carriage overhang beyond rail centreline (from manufacturer) = 250 mm
- Hook approach: A₁ = 900 mm on one side, A₂ = 1,200 mm on the other (from manufacturer)
Step 1: Span
S = 24,000 − (750 + 750) = 22,500 mm (22.5 m)
Step 2: End clearance check
c = 750 − 250 = 500 mm from rail centreline to column face. Gap between crane end and column = 500 − 250 = 250 mm on each side. This must meet or exceed the minimum on the manufacturer’s GA drawing and the applicable standard.
Step 3: Hook coverage
Hook coverage = 22,500 − (900 + 1,200) = 20,400 mm
Step 4: Dead zones near the columns
- Side 1: distance from column face to the nearest hook position = c + A₁ = 500 + 900 = 1,400 mm
- Side 2: c + A₂ = 500 + 1,200 = 1,700 mm
The clear width between column faces is 24,000 − 500 = 23,500 mm, so the hook can reach about 20.4 m of the 23.5 m clear width, or roughly 87%. If a machine must be served within 1.4 m of a column, the layout, hook approach or rail position needs to change.
How Do You Measure EOT Crane Span on Site?
For an existing building or a replacement crane, accurate EOT crane span measurement is essential:
- Measure rail centre to rail centre at several points along the runway, for example at each column line, using a laser distance meter or a steel tape under suitable tension.
- Measure at rail level, not at floor level, because columns and walls are not always perfectly vertical.
- Record the variation. Differences between readings show runway misalignment, which may need correction before a new crane is installed. Your manufacturer can tell you the tolerance their design allows.
- Measure clearances from each rail centreline to the nearest obstruction on both sides, and from rail top to the lowest overhead obstruction.
- Note rail size and condition, including wear, joints and clips, because the new crane’s wheels must suit the existing rail.
- Photograph and sketch obstructions such as brackets, pipes, cable trays and lights.
Measuring must be done with the runway safely isolated and with appropriate fall protection. Use a competent person, and follow your site’s work-at-height procedures.
What Is EOT Crane Hook Approach Length?
EOT crane hook approach length is the minimum distance from a runway rail centreline to the hook centre, measured along the bridge, when the trolley is at its extreme end position. It shows how close the hook can get to each side of the building.
Hook approach is set by the crane’s design, not the building. It depends on:
- Crane type: single girder cranes with underslung hoists and double girder cranes with top-running trolleys have different geometry.
- Hoist and trolley design: the position of the drum, motor and gearbox on the trolley affects each side differently.
- Capacity: larger capacities usually mean larger trolleys and drums.
- End carriage and buffer design
There is no single standard value. Ask each manufacturer for hook approach on both sides, and compare them when choosing a crane.
Why hook approach matters for your layout
Even with the correct span, a large hook approach creates zones near the walls that the hook cannot reach. Machines, loading bays and storage racks placed in those zones cannot be served by the crane.
How to reduce hook approach
- Choose a low-headroom or compact trolley design where suitable
- Ask for an optimised trolley layout for the side that matters most
- Review rail offset and column design at the planning stage
- Consider a jib crane or a second crane for work close to walls
What Else Goes into EOT Crane Design Calculation?
Span is only one input to EOT crane design calculation. Manufacturers also need:
- Safe working load and the heaviest actual load, plus any lifting attachments
- Height of lift, from floor to the highest hook position needed
- Duty class, based on how often and how heavily the crane will be used
- Speeds for hoisting, cross travel and long travel
- Long travel length and power supply arrangement
- Environment: indoor or outdoor, dust, heat, corrosion or hazardous areas
- Building clear height, from rail top to the lowest roof member
Which standards apply?
In India, IS 3177:2020 is the current code of practice for electric overhead travelling and gantry cranes, covering design, manufacture, inspection and testing. It supersedes IS 3177:1999 and IS 4137. IS 807 covers the design, erection and testing of the structural portion of cranes and hoists, and the crane girders and building structure are typically designed to IS 800. Your manufacturer and structural engineer should confirm which editions apply to your project.
Common Span Calculation Mistakes to Avoid
- Using building width as the span
- Ignoring column depth and brackets when placing rails
- Forgetting hook approach, then finding machines outside hook coverage
- Measuring at floor level in an existing building
- Ignoring overhead obstructions such as lights, ducts and sprinklers
- Freezing building drawings before the crane’s GA drawing is available
- Not planning for future loads or layout changes
Conclusion
Accurate EOT crane span calculation starts with the right definition: span is measured between runway rail centrelines, not between walls. Calculate it from the column grid and rail offset, check end and overhead clearances, then confirm hook coverage using the hook approach on each side. Measure carefully on site for existing buildings, and confirm every figure on the manufacturer’s GA drawing.
Planning a new crane or bay? Explore Sun Crane’s single girder EOT cranes and double girder EOT cranes, or contact Sun Crane with your building drawings for a span and layout review.
Frequently Asked Questions
EOT crane span is the horizontal distance between the centrelines of the two runway rails on which the crane travels. It is usually smaller than the building width, because the rails sit inside the column lines on crane girders and brackets.
The common formula is Span = column centre-to-centre width − (left rail offset + right rail offset). If you know the clear width between column faces, Span = clear width − (left end clearance + right end clearance). Always confirm the final figure on the manufacturer’s drawing.
Building width is measured between column centrelines or wall faces. Span is measured between runway rail centrelines, which sit inside the building width. The difference depends on column size, rail offset and crane girder design.
Hook approach is the closest distance the hook can reach to a runway rail centreline, measured along the bridge with the trolley at its end position. It decides how close to the side walls the crane can lift loads.
It depends on the crane design and the applicable standard. For reference, OSHA in the United States requires at least 2 inches laterally and 3 inches overhead. In India, follow IS 3177 and the clearances shown on the manufacturer’s general arrangement drawing.
Usually, yes. A longer span typically needs a deeper, heavier girder to control deflection, and may require a double girder design at higher capacities. That increases steel weight, transport, erection and building loads.
Often, yes, if the building structure can carry crane loads. Measure the existing rail centres, clearances and height carefully, and have a structural engineer check the columns, brackets and crane girders before ordering.
Share the building drawings with column grid and sizes, clear height, rail details if existing, required capacity, height of lift, duty, long travel length, and the locations of machines the hook must reach.